I've been doing more than my little fingers can type and photograph. First off, let's rewind. You know from my previous post I was starting to paint the kitchen. I don't know if I was just feeling the Olympic spirit or what but I ended up painting the kitchen and the hallway in a couple of marathon paint sessions. One during swimming and gymnastics events and the other during the Closing Ceremonies. Well I went a little overboard and my paint went throughout the kitchen and down the hall.
Since I have been trying to be a good bride I have become a bad blogger in the process, I am deciding to treat you with a reveal before the process it took to get there. Adoring fans, please forgive me!
Here is our kitchen wearing Behr's Premium with a Satin finish in Surfer (hey, fashion week just happened). Here is a comination photo of both natural and overhead lighting. The color definitely changes with the light. This lighting brings out the green more.
Here is the same photo without the overhead. Looks way more blue.
One thing that I really noticed was our white backsplash really pops out now. It is not longer just blending in with the wall. We just got a new The Tile Shop up the road, might have to do some scoping for some backsplashes. When I finally paint the cabinets white (shade of white still TBD) the backsplash will fade back in and we don't want that!
Our eat-in dining room looks way more inviting now. I'm really going to have to get on refinishing the table.
Also, now that the door to the door to the garage is featured more, we will have to paint that to make it blend well. Anyone got suggestions for interior door paint? I don't want it the same as the all white hallway doors but I don't want it to be an eyesore either. Please suggestions welcome!
Here is the overall view from the eat-in to get more of the full scope of the space. I do plan on painting the island cabinets the same Surfer color and we plan to switch up the counter tops. The laminite is just not our style, butcher block maybe?
The other wall I painted was the backside wall that joined the kitchen with the living room. Using Behr's Premium paint in my favorite neutral wall color, Wheat Bread in a Satin finish, I made the spaces cohesive and kept the flow going.
The last area I painted with Surfer was the other side of that adjoining wall in the kitchen.
I have one more painting project I left out of this story, but I will leave that for another day. I will say that I think the kitchen is my new favorite room. It makes me happy to be in and I can't wait for the other projects because its only going to make the space more inviting.
I know I won't be posting in the next 3 weeks. I apologize for that but you will have plenty of fun things to read after that. I won't be able to stop myself from writing with excitement. In two weeks we will "officially" be The Anderson Family! Max and I are taking an eight day trip to Negril, Jamaica to sip on rum drinks and Red Stripe and enjoy our new wedded bliss.
Leave us lots of love!
If you want to read more about our journey to the alter, check out my guest blogging gig at The Budget Savvy Bride.
Showing posts with label Kitchen. Show all posts
Saturday, September 29, 2012
Saturday, August 4, 2012
Catching Some Waves
I may have cracked. I feel like wedding planning has taken over my life and I needed to take it back. I've had so many little things go wrong in the last week or so I was just like AHHHH. I decide to take a break and go back to the one thing I know I have control of, this little house.
After work on Tuesday, I went and bought some test pots of paint from Home Depot to finally start work on our kitchen after 15 months of living here. I knew I wanted a Tealish color but I also knew I had to match the colors of the living room the make sure the flowing space was cohesive. I held up the previous paint swatches of the wall colors we already have, Behr's Wheat Bread and Glidden's Cool Cobalt, in the store and these were the closest matches I could find. I chose two of Behr's colors Teal Zeal and Surfer. Teal Zeal (left) was a little bit darker and more dramatic. Surfer (right) was a little more light and airy.
If you are a little apprehensive about a color for a room, Behr's website you can virtually "paint" any room by upload photos of the space. It's an easy way to try out some colors before you head to the store. I like to jump in with the test pots, but to each their own.
As soon as the colors of the test pots had dried, it was almost a no-brainer that Surfer was the obvious choice.
I painted the test spots in different areas of the room to get different angles of how the light would look with the color and with the colors already established. Not too shabby.

I bought a gallon and a quart Behr Premium paint with the paint and primer combined in the satin finish to ensure I had enough for basically two rooms. After using it the last time in the living room, it have been by far my favorite paint. The coverage is really great and I only have to spot paint after it dries for the few places that got missed by the roller.
The dining area had the most wall coverage and the kitchen not quite a much with all the cabinet space. I also wanted to have enough to paint the cabinetry of the island the same color to make a bold statement. I also bought a gallon of Wheat Bread in satin finish as paint the adjoining wall that goes from the living room in to the dining area. The backside of this wall, sorry I have no photo of the wall from before.
I foresee the cutting in taking the longest for this project since there isn't a ton of wall space to actually roll with the roller. Just a ton of angles and corners in the space. We shall see!
After work on Tuesday, I went and bought some test pots of paint from Home Depot to finally start work on our kitchen after 15 months of living here. I knew I wanted a Tealish color but I also knew I had to match the colors of the living room the make sure the flowing space was cohesive. I held up the previous paint swatches of the wall colors we already have, Behr's Wheat Bread and Glidden's Cool Cobalt, in the store and these were the closest matches I could find. I chose two of Behr's colors Teal Zeal and Surfer. Teal Zeal (left) was a little bit darker and more dramatic. Surfer (right) was a little more light and airy.
If you are a little apprehensive about a color for a room, Behr's website you can virtually "paint" any room by upload photos of the space. It's an easy way to try out some colors before you head to the store. I like to jump in with the test pots, but to each their own.
As soon as the colors of the test pots had dried, it was almost a no-brainer that Surfer was the obvious choice.
The dining area had the most wall coverage and the kitchen not quite a much with all the cabinet space. I also wanted to have enough to paint the cabinetry of the island the same color to make a bold statement. I also bought a gallon of Wheat Bread in satin finish as paint the adjoining wall that goes from the living room in to the dining area. The backside of this wall, sorry I have no photo of the wall from before.
I foresee the cutting in taking the longest for this project since there isn't a ton of wall space to actually roll with the roller. Just a ton of angles and corners in the space. We shall see!
Saturday, June 9, 2012
The Ripple Effect
When we brought the new sectional sofa on a whim, who knew what effect it would have on the rest of our house. I mean, that furniture needed to go somewhere. Max and I wanted to put the sectional in our blue room making our old living space more of a sitting/entrance room.
I have mentioned before, I am a bit of a second hand furniture hoarder. I first released the patio furniture outside so it can actually be used for its intentional purpose. We also wanted to finally use the futon for something other than a couch (hey we aren't in college anymore), a little more on that later... But there is now definitely a gap. Next thing to look for, comfy chair with an over-sized ottoman.
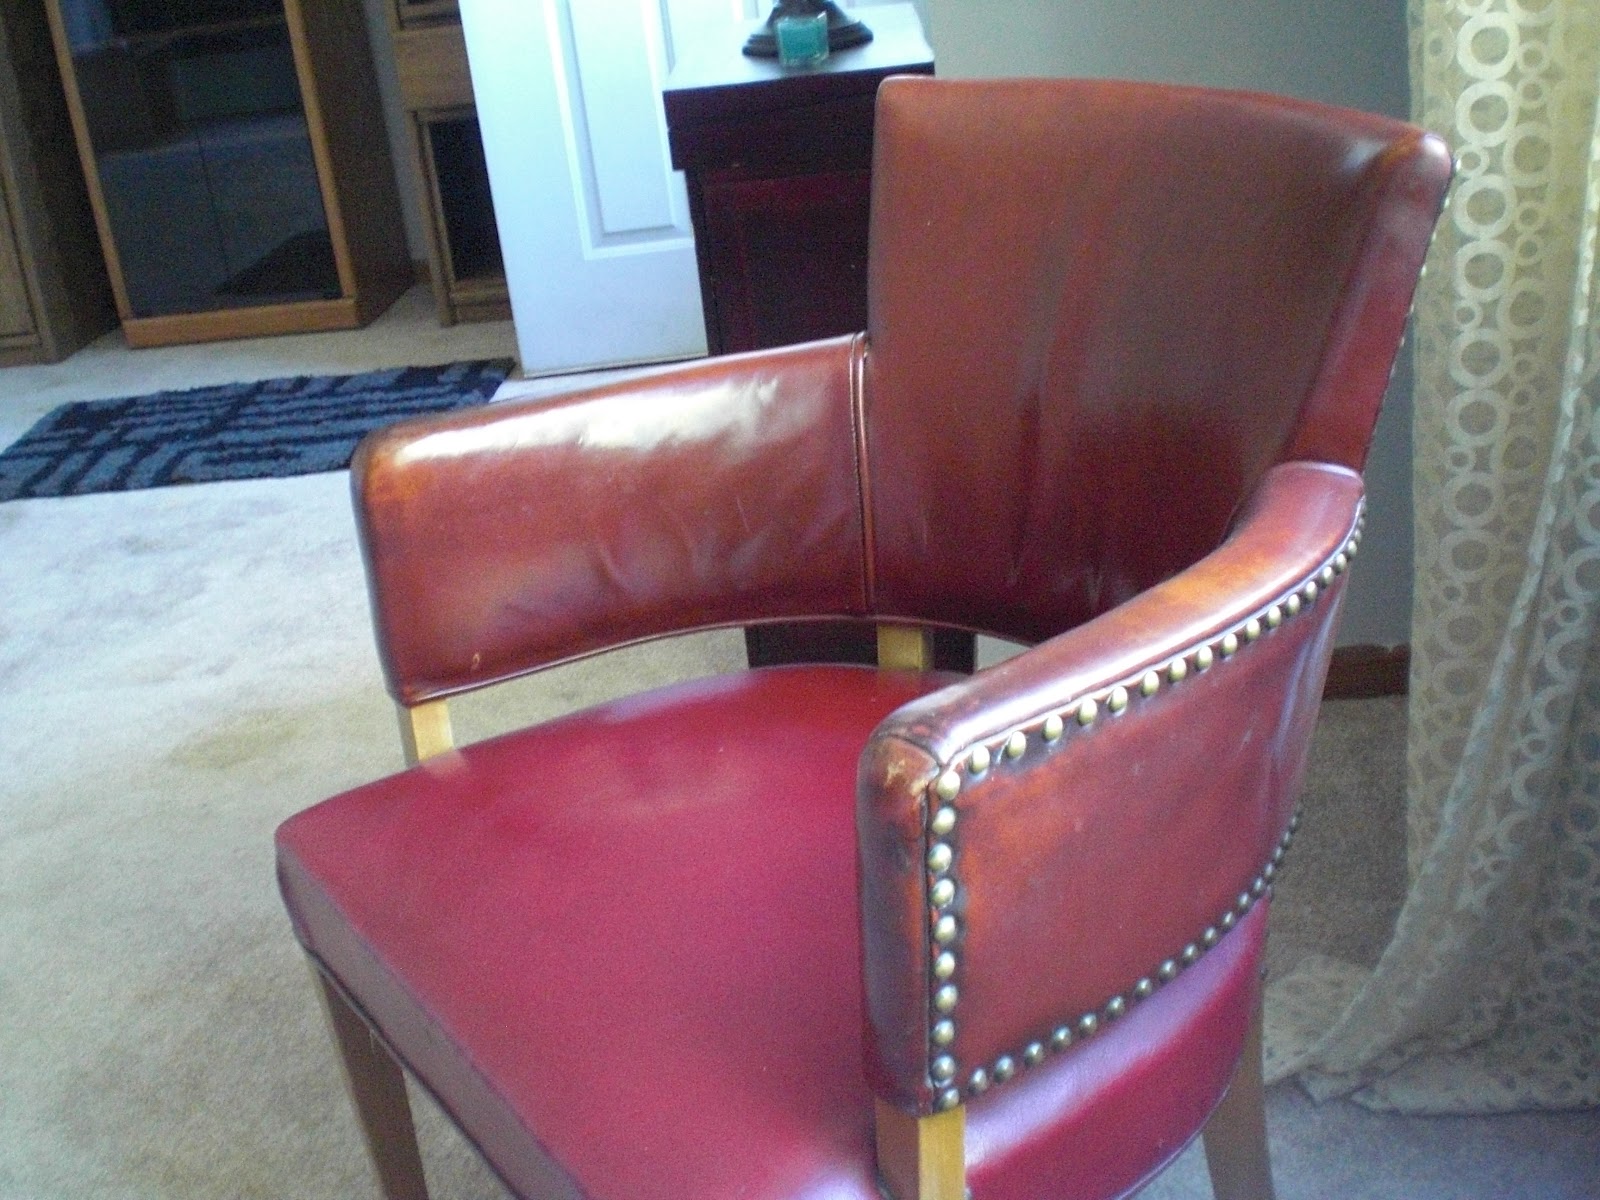
I first brought up two chairs I have been storing for the last 3-4 months in the basement. They are two sturdy "70s-ish" arm chairs. I found them at the Salvation Army down the street one $25 for the set. I know they are still an eyesore with their fading vinyl but after sitting on them, they have very sturdy seats and (hopefully) will be relatively easy to recover. Don't you just love the nail head edging?! I'll definitely have to add that back when I get new fabric.
To get them covered sooner than later, I found this muted zebra print I found at a online fabric store called Texas Sussanie's. I just love that name! Only in Texas would you have a name like Sussanie. Getting back to the fabric, the background is tan and the actual strip is brown.
Amazingly enough, I found this brand-new, in the box Target end table at Goodwill for $24.99. I know, right! I tried to find it online but it might be sold out or no longer in stock. No matter, it. is. awesome.
Here is a better look at the wood top. With the current decor and carpeting, I think it works great. Once we refinish the hardwood floors, I might give it a paint job so that the table doesn't fade into the wood overhaul. We shall see...
I (again) moved this rotating end table to the odd corner behind the TV as more of a featured area. This has now been in the bedroom, guest bedroom and the living room. Maybe it will find a permanent home someday.
Since I moved the arm lamp in by the new sectional, I needed some lighting in this side of the room now. Remember that my mom got me some Goodwill lamps and new shades for Christmas? I could never find a good place for them until now. They look great along the sofa giving an eclectic, modern look.
My desk mini bar that I've had since college, I added as a console table by the front door. This has been another floating piece of furniture. I have a feeling it will get retired in the near future. For now, shine on little buddy.
If you remember, we used to have estate sale cabinet that now houses my grandmother's vintage dish collection in the former sitting room. It was sort of an odd place for it but it was out of the way and no one really went in there much. We ended up moving it probably the most obvious of places, the dining room. This means we moved the beer fridge into the closet/future laundry area. Do we move stuff a lot? Yes. Everything always is in constant flux. Lord knows what will happen when we start to finish the basement...
I love that I can have fresh flower clippings now as well. Like the vase? I got it on clearance from Z. Gallarie for $4.
Another thing I have been hiding, this handmade wine rack I picked up for $5 from Salvation Army. I promise you there was many more bottles at one point in time. They don't tend to stick around too long at this house.
Last, but certainly not least, our futon! We got rid of of the twin beds and moved the "fu" in here to make it look more like an office. It is Turk's second favorite place currently. He even stopped sleeping with us and sleeps in here. Part of me is grateful, the other is sad I'm missing my snuggle puppy. Either way, I think it looks great in here!
Have any major furniture moving fiascoes lately? Are you a constant migratory furniture mover like us? Tell your story!
Sunday, June 19, 2011
Cabinets Completed
You might remember from here that to get the refrigerator to fit in its allotted space we either had to take the cabinets out or modify them. Max's dad was convinced we must have the cabinet and took it upon himself to modify it. Hey, we like to do stuff ourselves but are not going to turn down free help.
We got a call that Mr. Fix-It Mark was finished with the woodwork on the cabinet. Thursday evening, Mark and Ellen showed up to re install the cabinets. When I returned home from work they were already hard at work getting things together to be installed. Max and Mark worked diligently while Ellen and myself "supervised" (ha). Overall it was a fast installation and there were no major issues.
If you can tell, there is a slight difference in the door height but since it is over the refrigerator, no one really notice a change. Good work Mark!
Saturday, June 11, 2011
Finally OUR Fridge!
As you may recall from here, we received the wrong refrigerator with the handles on the left side, making it very difficult to access food while we were cooking. Our kitchen is laid out in an atypical way so the handle had to be mounted on the right side. Thursday Lowe's finally delivered our custom-made Frigidaire. I couldn't have been happier with the results (yes, I get excited over the little things).
Here we are loading our new bad-boy. Check out my great Price Is Right model impression (also don't mind the mismatched Old Navy sleep pants, Star Wars shirt and fleece my friend Grace left).
So here is our kitchen now. I'm sure you are wondering where the new
Also note something in the far left corner.
![]() |
| Current kitchen with new refridgerator |
![]() |
| Current kitchen |
Friday, May 13, 2011
Frickin' Fridge Fail
So after we purchased our refrigerator, we noticed that it was too tall to fit into the spot designated for it currently. We are pretty sure the "standard" size had changed since the cabinets were installed. Point in case here is the original fridge:
| Original refrigerator and cabinets |
Everything seems fine with it. But we get to the store and all the refrigerators are at least the height we bought or larger. Can anyone confirm if they got taller?
So we had two options:
1. Either order a smaller, garage-size refrigerator for our very full-size kitchen and sacrifice the food space. OR
2. Take out/modify the existing cabinets to fit the "new standard" size refrigerator.
In my mind, there really was only one option #2. Max dabbled a little bit with the first one. I said, "We should just rip out the cabinet. I am not living with a little tiny fridge." Max of course called "Mr. Fix-It" Mark, aka Super Dad, to see what our options were. He said he'd be over Wednesday afternoon to check it out. So he arrives and after an assessment, the cabinet had to come down. He looked it over and said he could modify the cabinet to be shorter and still fit. So we thankfully went with that option.
While he was here, Mark decided he should fix our roof (don't mind Max's butt crack).
Roofing Anderson men |
So another problem with our new refrigerator, since our kitchen is mostly to the right of where it is located, we needed a one that opened up to the left. We knew this going in and made sure the model we picked out could have the handles mounted that way. The sales guy said this one would so we were happy. A Lowe's person actually called the day before it was delivered to confirm that is how we wanted it. There had to some miscommunication because this fridge arrived. The handle was mounted on the wrong side. After all that! The delivery guy's call and confirm how it was supposed to be. Since it was their mistake, they are letting us use this one until ours arrives 7-21 days from now, special order.
| Handle on WRONG SIDE |
| Refrigerator sans cabinet |
Sunday, May 1, 2011
The Parkland House
So I'm sure you are all wondering, "so where's this house?!" Our place is located in Brown Deer, a northern suburb of Milwaukee, Wisconsin. It is located on Parkland Ave. hence the name The Parkland Project. These are all before photos. We are very excited to get our hands dirty. I will try to break each room down with an inspiration board and our plans later.
Front of the house |
Other side with two-car garage |
Living room |
Living room - other side |
Kitchen with eat-in area |
Kitchen - Alternate view |
Upstairs laundry |
| Dining Room |
| Dining Room - Alternate view |
| Bathroom |
| Bathroom |
| Master Bedroom |
| Master Bedroom - Built in bookcase |
| Master Bedroom - Closet |
| Guest Bedroom |
| Guest Bedroom - Closet |
| Half Bath |
| Basement Crawl Space |
| Basement |
| Basement Laundry |
| Garage |
| Backyard |
| Garage workspace |
Subscribe to:
Posts (Atom)